You are viewing all listings Homes with 2 Bedrooms between $0 and $30000000 dollars.

$193,600 $272 per sq.ft. Hubbardton VT Home »
65 Ft. of Waterfront on Lake Hortonia2 Beds | 1 Baths | Total Sq. Ft. 712 | Acres: 0.07
Listed on Tuesday Jun 30, 2026
Description: Seasonal summer cottage that sits right on Lake Hortonia and it can be your summer retreat. There is a forced hot air gas furnace that has been hooked up to extend your seasons. There is a deck upstairs and an enclosed porch down. Also provided is a Lopi wood stove for extra cozy warmth. This cottage has 65 ft of direct lake frontage. 2 upper bedrooms with a downstairs 3/4 bath. Enjoy boating on picturesque quiet Lake Hortonia which is 2 miles long with 22 miles of shoreline and eleven Islands. Excellent fishing. 2 Sheds COMBINED in center for storage. Same family has enjoyed this cottage for 28 years and it is time for new owners to put their finishing touches on it. See Listing Details & 21 images.

$209,000 $317 per sq.ft. Hubbardton VT Home »
2 Beds | 1 Baths | Total Sq. Ft. 660 | Acres: 0.27Listed on Thursday May 28, 2026
Description: "Welcome to your cozy lake escape just steps away from beautiful Lake Hortonia. This charming small lake camp is the perfect spot to slow down, unwind, and enjoy simple Vermont lake life. Tucked in a peaceful setting, deeded lake access means you'll able to enjoy the water anytime. Family getaways, fishing weekends, or a peaceful retreat surrounded by nature, this lake home offers simple and welcoming charm. Actively booking on AirBnB, steady vacation-rental income is an opportunity. This cozy two-bedroom camp is the perfect getaway. The primary bedroom features a comfortable full-size bed, while the second bedroom includes twin bunk beds -- perfect for kids or additional guests. A large sectional couch in the living room provides extra sleeping space if needed. This turnkey seasonal home comes fully furnished. Unwind after a day on the water in the spacious living area with a 75" TV, or prepare meals in the fully equipped kitchen featuring a stove, refrigerator, and Keurig for your morning coffee. Outside, enjoy multiple deck spaces, a small grill for cookouts, and a fire pit perfect for evening s'mores and relaxing under the stars. With boat or kayaks, access to shared dock space makes it easy to enjoy swimming, fishing, and water sports, or explore the lake at your own pace." See Listing Details & 10 images.
Under Contract
$325,000 $313 per sq.ft. Hubbardton VT Home »
2 Beds | 2 Baths | Total Sq. Ft. 1040 | Acres: 10.1Listed on Tuesday Jun 9, 2026
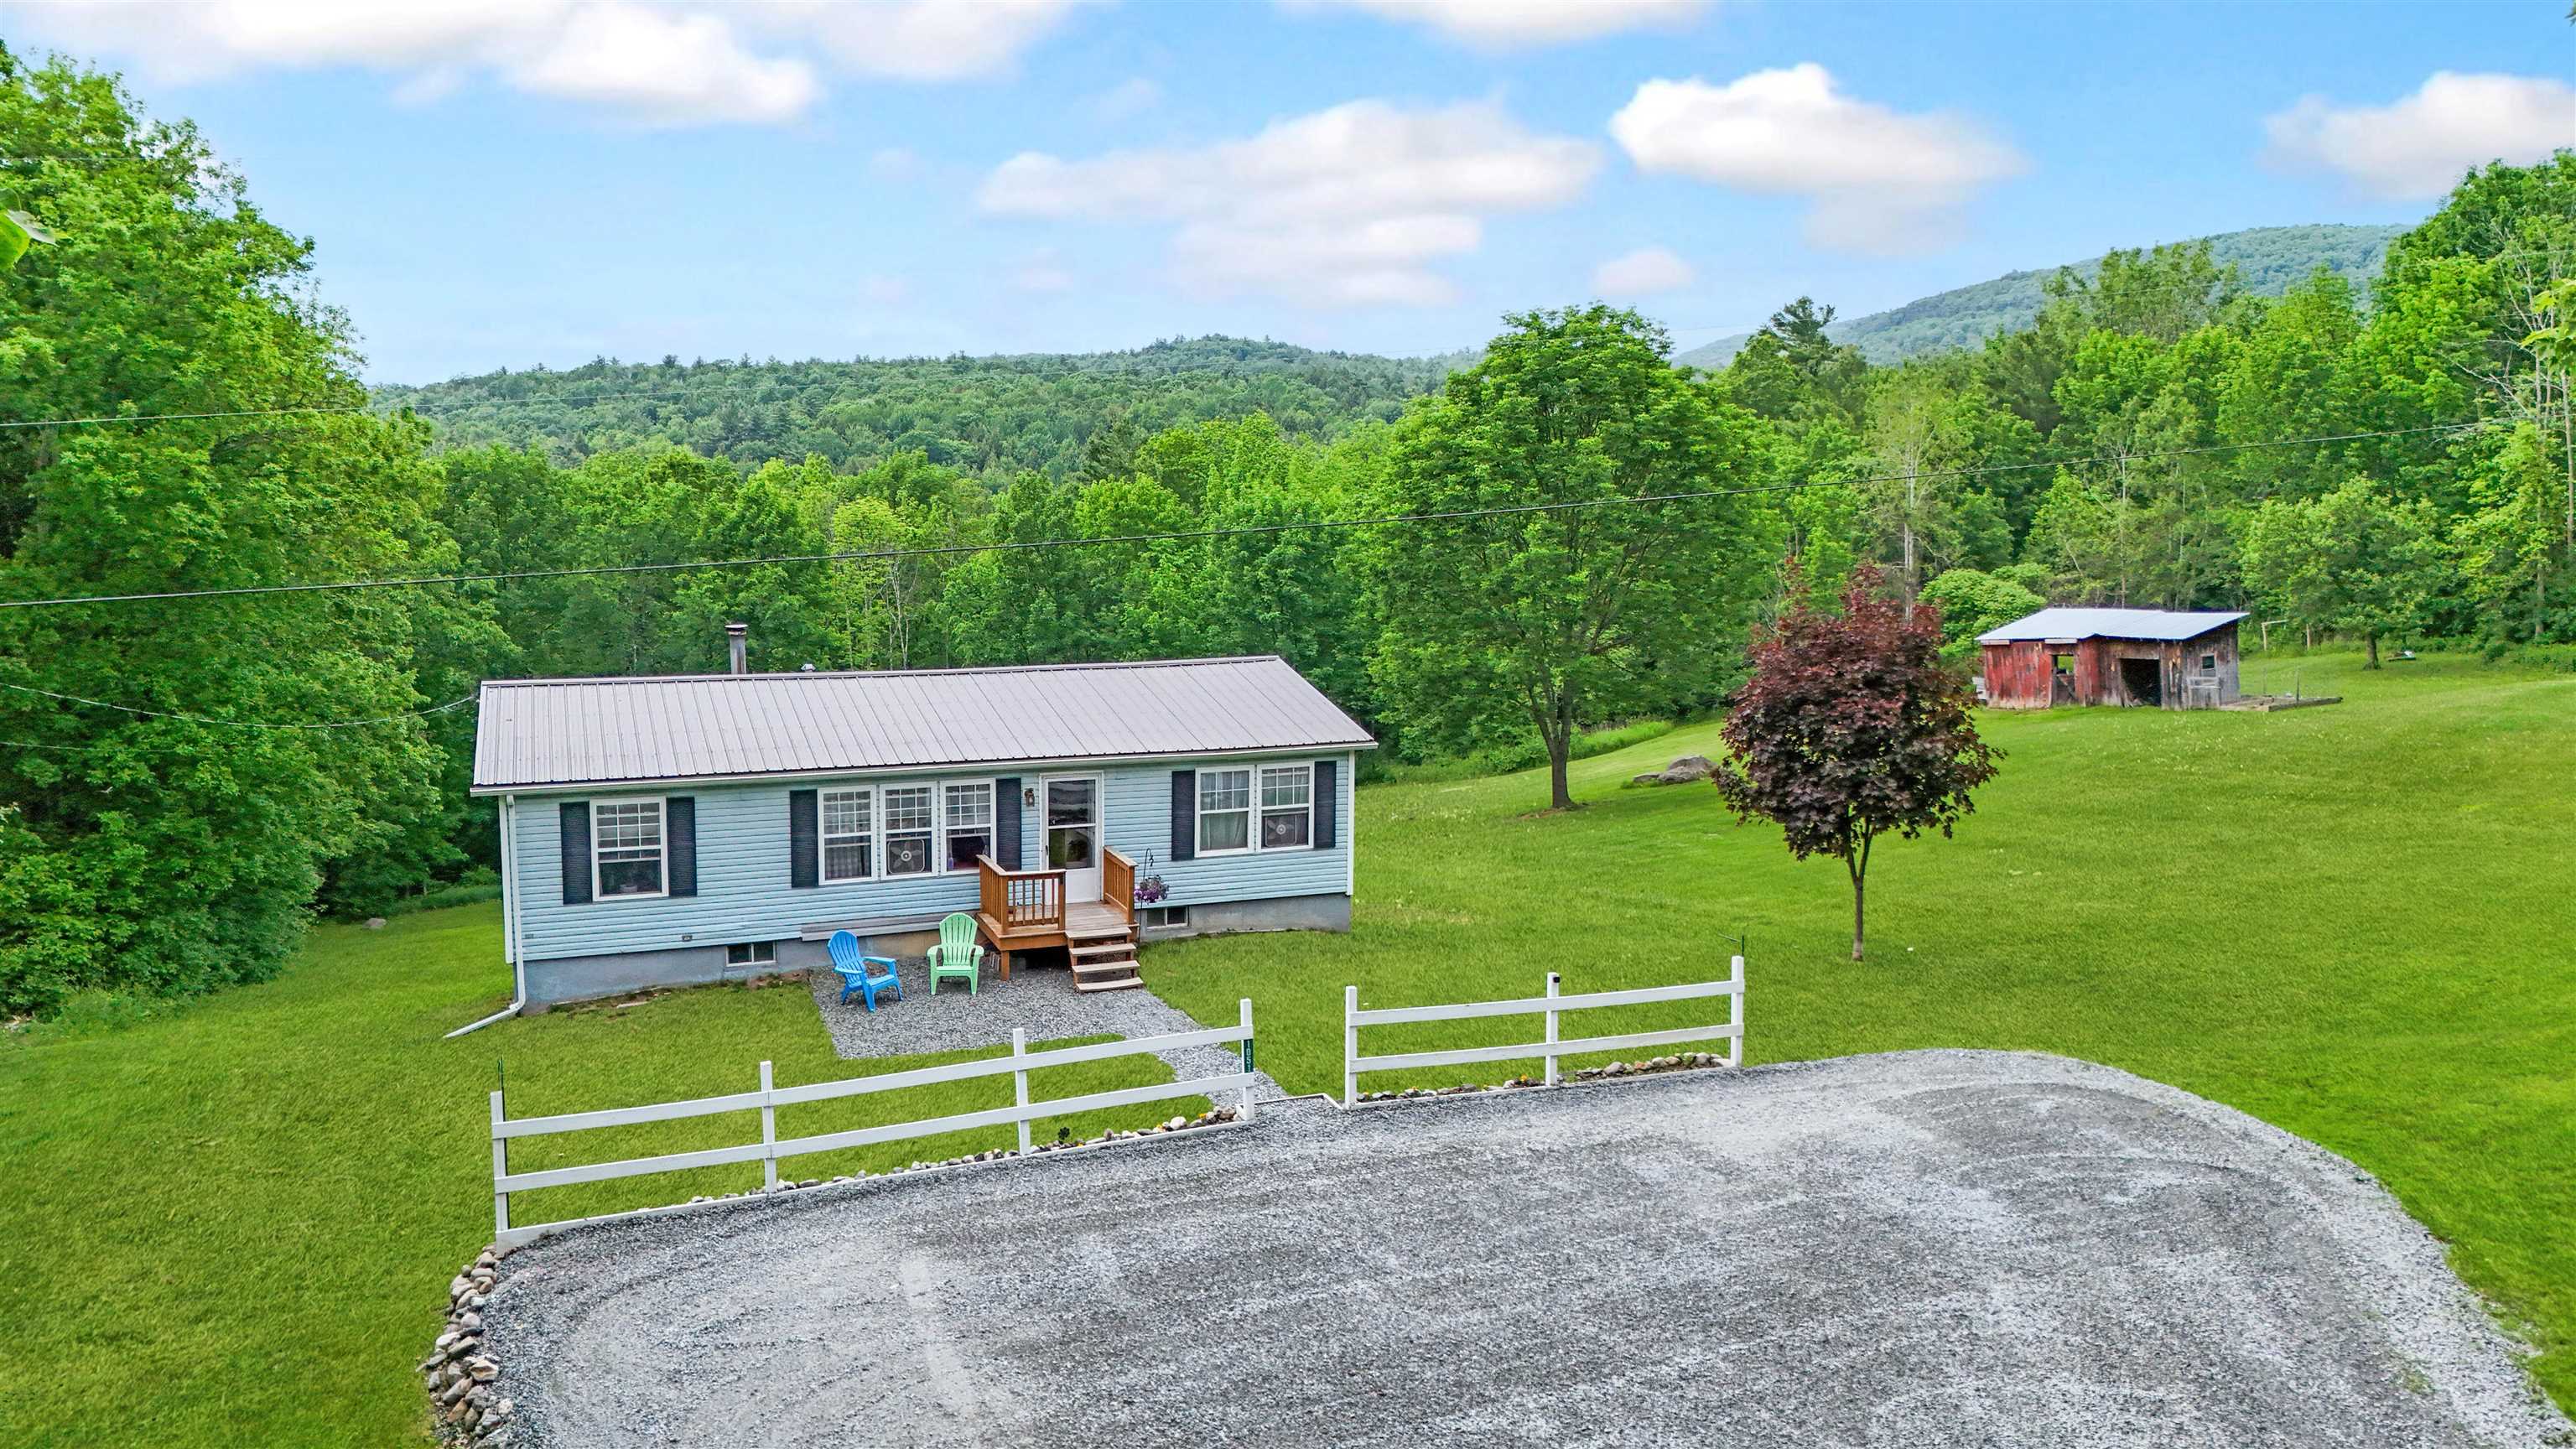
Description: Vermont living at its finest! Set on over 10 acres of beautifully landscaped and wooded land, this property offers the perfect blend of privacy, nature, and convenience. Designed for easy first-floor living, the home features a cozy living room, an eat-in kitchen, and a welcoming den with a gas fireplace--perfect for relaxing on chilly Vermont evenings. The main level also includes two bedrooms, including a primary suite with its own bathroom, plus a second full bath. Downstairs, is even more space with a family/game room that provides additional living space, while the remainder of the basement offers endless possibilities for future expansion, hobbies, a workshop, or abundant storage. Step outside to the back deck overlooking the spacious yard, ideal for entertaining, gardening, or simply enjoying the peaceful surroundings. The property is well-equipped for outdoor enthusiasts and hobby farmers alike, featuring an above-ground pool, barn, drive-in shed, and dedicated garden space. Conveniently located near Lake Bomoseen, Vermont State University, and less than 30 minutes from Rutland City, you'll enjoy the tranquility of country living while remaining close to local amenities, recreation, dining, and shopping. A wonderful opportunity to enjoy the Vermont lifestyle you've been dreaming of! See Listing Details & 23 images. Includes a Virtual Tour

$895,000 $669 per sq.ft. Hubbardton VT Home »
Price Change! Reduced by $90,000 down 10% on July 30th 2026
86 Ft. of Waterfront on Lake Bomoseen
2 Beds | 2 Baths | Total Sq. Ft. 1338 | Acres: 0.34
Listed on Thursday Jun 18, 2026
Description: BIG price reduction - Motivted seller encourages offers! One-of-a-kind yet quintessential year-around lake cottage. Every detail and furnishing has been curated to evoke the timeless Northern Lake House. And this property is being sold fully furnished and outfitted, so it's ready to enjoy now. Driving into the circular driveway you notice at once the connection of house with the land. From the cedar log framed shed to the main beams of the house, it all just looks like it belongs. Inside, the central Great Room has vaulted beamed ceilings, is anchored by an impressive central stone gas-fired fireplace. The primary suite features a walk-in closet, a serene private covered porch and a full bathroom that includes a soaking tub with wonderful water views. A second bedroom and upper-level loft offer guest or office space. The open kitchen offers all the high-quality finishes and equipment you need and want at the lake. The wall of glass leads from the great room out to the deck overlooking pristine waters of Lake Bomoseen. Western exposure affords the best views of sunsets and the natural shoreline across the lake. Wrap around deck and porch allows plenty of sitting areas to enjoy the serene private setting, enhanced by beautiful stone work, verdant landscaping, and glistening sun reflecting off the water. Gradual slope to the 86' of waterfront and a dock for your all your water activities. Have the best summers of your lives and start building family memories here at this extraordinary lake home! See Listing Details & 45 images.
$399,000 $317 per sq.ft. Ira VT Home »
2 Beds | 1 Baths | Total Sq. Ft. 1260 | Acres: 10.5Listed on Wednesday Apr 29, 2026
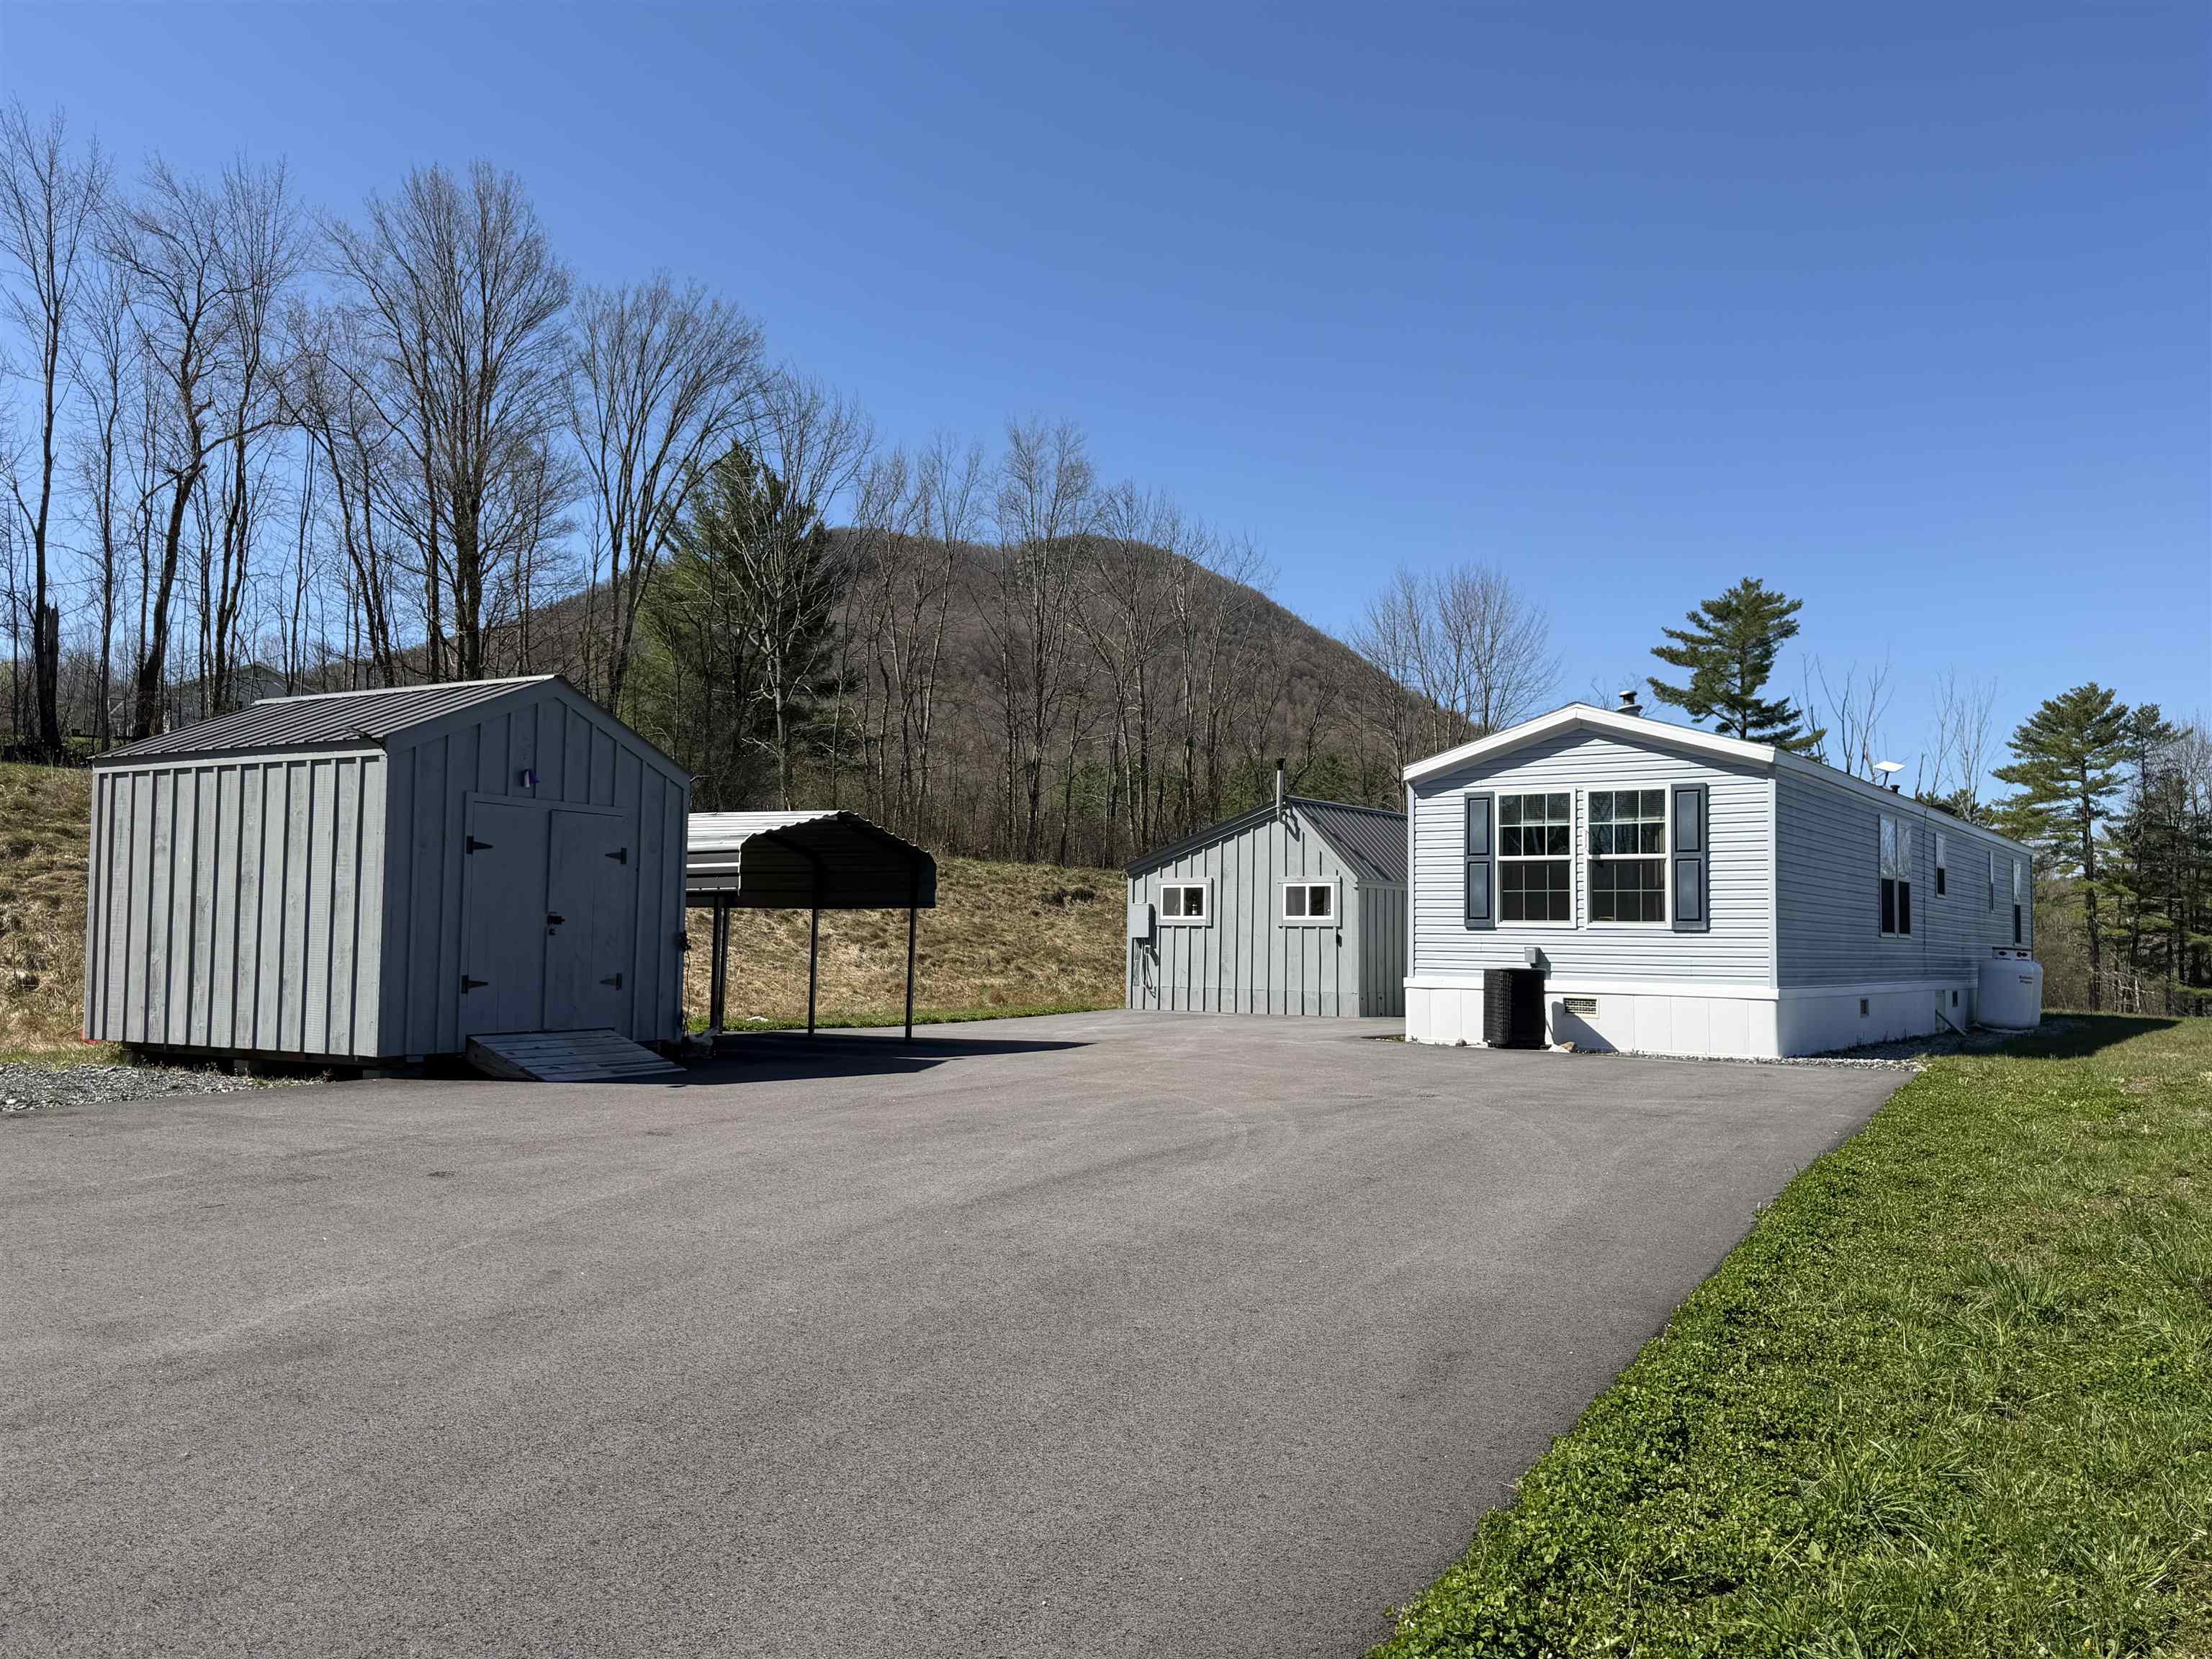
Description: Way more than meets the eye! Over 10 acres of property with mountain views and frontage on two town roads. Meticulous details and wonderful upgrades are in place to make this a superb property. Three bedroom permitted septic, buried fiber cable in place, Starlink Broadband WiFi, paved driveway, shed, carport with electric car charging station, Tesla battery for energy storage and drilled well. The location- can't be beat! minutes to Lake Bomoseen and one mile to the Amtrak station. Need transportation? the bus has a stop at the corner! The home is a very clean and crisp 2020 Titan home with two bedrooms and a full bath. Many of the furnishings can stay if a buyer needed something more "move in ready". The attached cottage offers exceptional options for workshop or in-law suite. The cottage has small "kitchen" area, 1/2 bath (with space for a shower), separate entrance and its own dedicated power and concrete slab. See Listing Details & 22 images.
Under Contract
$950,000 $556 per sq.ft. Jackson NH Home »
2 Beds | 3 Baths | Total Sq. Ft. 2346 | Acres: 0.75Listed on Monday May 11, 2026
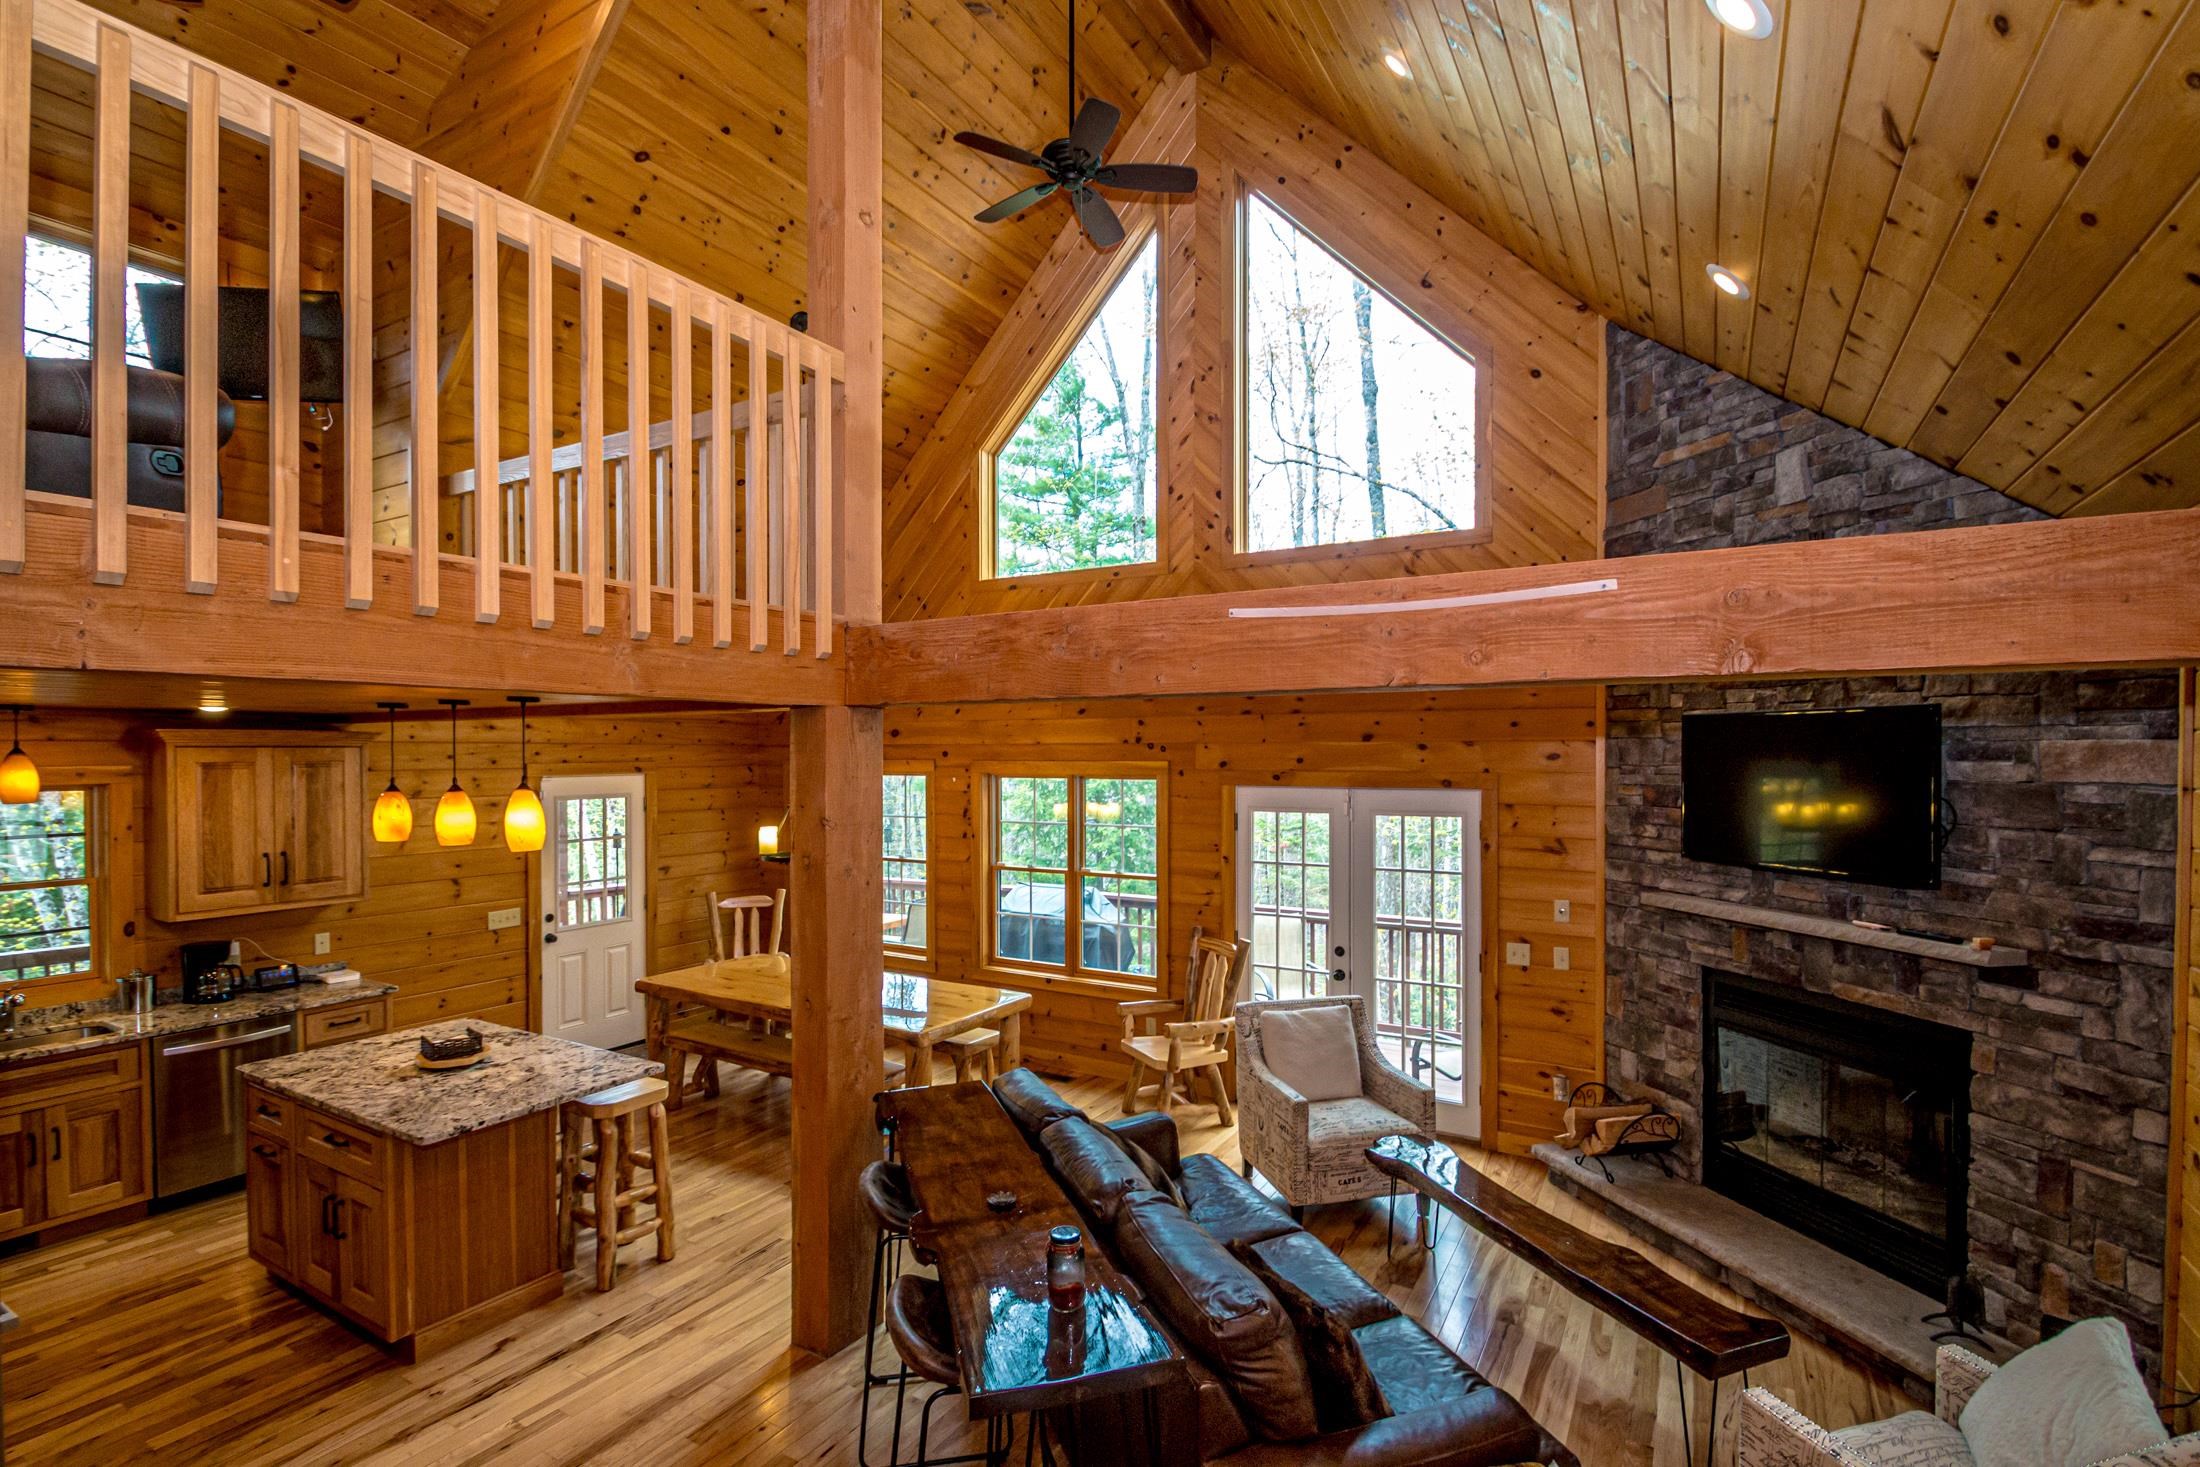
Description: Stylish log-sided home in the desirable Tyrol neighborhood of Jackson, NH, offering the perfect blend of mountain charm, comfort, and year-round recreation. Set in a picturesque town with over 70% National Forest, this inviting 2-bedroom, 3-bath home features an open-concept living design ideal for entertaining and everyday living, warm wood interiors, hickory cabinets, hardwood floors, and a striking stacked-stone wood-burning fireplace for cozy evenings after hiking or skiing. With winter views and three finished levels and a bath on each level, the layout provides flexibility for guests, multi-generational living, or separate spaces to relax, unwind or work from home. The shed is large enough for a workshop or your outdoor gear. Outdoor living shines with a wraparound deck, covered porch, and fire pit, while the location puts you close to Tin Mountain Conservation Center trails, the Doublehead trailhead, Black Mountain Ski Area, Jackson Ski Touring Foundation trails, and golf at Wentworth Golf Club or Eagle Mountain. Just minutes from the iconic Jackson Covered Bridge, local dining, entertainment, and endless natural beauty, 28 Juniper Way is a wonderful opportunity to enjoy the best of the White Mountains lifestyle. See Listing Details & 60 images.
New Listing!

$339,900 $239 per sq.ft. Jaffrey NH Home »
2 Beds | 2 Baths | Total Sq. Ft. 1422 | Acres: 1.86Listed on Friday Jul 31, 2026
Description: Welcome home to this charming and peaceful Ranch-style retreat located in the picturesque town of Jaffrey! Bathed in natural light throughout the main living spaces, this home features beautiful, gleaming hardwood floors--including unique reclaimed wood flooring sourced from a bowling alley that adds incredible character and warmth. Enjoy your morning coffee or evening breeze from either the enclosed front or back porches, overlooking an enormous, level backyard that offers endless possibilities for outdoor recreation, gardening, or entertaining. A standout feature of this property is its dual layout garage: one convenient garage in the front, complete with wood flooring (previously used as a custom home gym) and a second in the back. The full walk-out basement provides ample space for a workshop and extra storage, along with a lower-level 3/4 bath ready for your finishing touches to add immediate equity. Hike for miles directly from your backyard, a hunters paradise. All this is situated in a serene setting just over a mile from the historic Cathedral of the Pines outdoor sanctuary and memorial. A truly special property with unique character--come see it today! See Listing Details & 42 images.
Under Contract

$355,000 $336 per sq.ft. Jaffrey NH Home »
2 Beds | 1 Baths | Total Sq. Ft. 1056 | Acres: 2.9Listed on Monday Jun 29, 2026
Description: Here's Your New Home! Tucked away on its own 2.9 acres, a short walk to pristine Gilmore Pond, this 2001 home has 1,056 square feet and includes a large living room with woodstove and dining area, two nice sized bedrooms, full bath and applianced cabinet kitchen. There's a good full basement with a 200 amp electric service, BBHW oil heat, bulkhead and laundry. Spacious deck facing the rear yard and Mead Brook. Handy garden shed, private well and septic, gravel driveway. Some cosmetics needed but nothing that you can't do yourself. Priced for today's market. Easy for us to show and easy for you to see. See Listing Details & 38 images.

$580,000 $374 per sq.ft. Jaffrey NH Home »
Waterfront on Lake Contoocook2 Beds | 1 Baths | Total Sq. Ft. 1550 | Acres: 0.29
Listed on Tuesday Jun 30, 2026
Description: Welcome to this beautifully updated home in one of Jaffrey's most desirable lake communities. Located just steps from Contoocook Lake with deeded lake access nearby, this property offers the perfect blend of year-round comfort and outdoor recreation. Whether you're looking for a full-time residence, a vacation getaway, or an investment opportunity, you'll appreciate the peaceful setting, thoughtful updates, and exceptional location. Inside, you'll find warm, inviting living spaces filled with natural light and enhanced by numerous recent improvements. The updated kitchen flows seamlessly into comfortable gathering areas featuring beautiful wood flooring and fresh finishes throughout. Every detail has been carefully maintained, creating a home that is truly move-in ready. The current owners have made substantial investments to improve both the home's efficiency and long-term value, including an owned solar energy system, whole-house generator, added insulation, fresh interior and exterior paint, and many additional updates that provide comfort, reliability, and peace of mind for years to come. Outside, enjoy a nicely landscaped yard with space to relax, entertain, or unwind after a day on the lake. A newly paved driveway enhances both curb appeal and functionality. Adding to its appeal, the current owners have successfully operated the property as an Airbnb, making it an attractive opportunity for buyers seeking a home that offers flexibility for personal use while also providing excellent short-term rental potential. Enjoy boating, kayaking, fishing, swimming, hiking nearby Mount Monadnock, golfing, and just a short walk to the towns extensive public beach area. Conveniently located near restaurants, shopping, and within an easy drive of Keene, Peterborough, and the Massachusetts border, this property combines modern updates, energy-efficient features, and a highly desirable location into one exceptional offering. See Listing Details & 60 images. Includes a Virtual Tour
Under Contract

$110,000 $106 per sq.ft. Jamaica VT Home »
Price Change! Reduced by $15,000 down 14% on June 10th 2026
2 Beds | 2 Baths | Total Sq. Ft. 1040 | Acres:
Listed on Monday May 18, 2026
Description: YES this is a FULL time Residence ... Charming two-bedroom, two-bathroom mobile home situated along the scenic West River. The property includes two small storage buildings, a fruit tree screened enclosure, and a carport. Inside, there is ample space for comfort with two living rooms, one of which opens to a deck with picturesque views of the river. Located just 30 minutes from Stratton, Mount Snow, Bromley, and Magic - skiing, hiking, and camping opportunities are abundant. If you want to explore further, this home is conveniently just 30 minutes from I-91, providing quick access to all that Vermont has to offer. This is a leased lot and Owners need to apply for park approval. See Listing Details & 43 images.
New Listing!

$189,500 $212 per sq.ft. Jamaica VT Home »
2 Beds | 1 Baths | Total Sq. Ft. 893 | Acres: 2.8Listed on Wednesday Jul 29, 2026
Description: This charming A-frame offers a woodsy Vermont retreat on 2.8 acres on quiet and scenic South Hill Road. Set at the end of a long driveway and perched on a hill, surrounded by mature woods, this 2 bedroom, 1 bath home blends rustic character with a warm, inviting atmosphere. Natural wood flooring and wood features throughout complement the distinctive A-frame design, while a wall of windows fills the home with natural light and brings in the surrounding woodland setting. The main level offers an open living, kitchen and dining space that walks out to a deck in the trees. Also on this main level is a bedroom and bath and access to an additional deck on the front side of the home. Stairs off the living room take you up to the loft bedroom overlooking the living space on one side and large windows to the outside on the other. The lower level offers an opportunity to finish additional space for expanded living, recreation, or guest accommodations. Enjoy the peace and privacy of your own wooded retreat while remaining just a short drive to both Mount Snow and Stratton ski areas. Adding to the country setting is a local general store only four minutes away. Whether you're looking for a weekend escape, vacation home, or year-round residence, this property offers a wonderful opportunity to create your own Vermont getaway. Property is being sold as is. See Listing Details & 24 images.

$1,475,000 $921 per sq.ft. Jamaica VT Home »
2 Beds | 2 Baths | Total Sq. Ft. 1601 | Acres: 199.73Listed on Thursday Jun 18, 2026
Description: A long winding driveway through a mountain of foliage leads you to this extraordinary mountain-modern retreat, perched high above nearly 200 acres of protected Vermont wilderness. Thoughtfully crafted by Big Pine Builders LLC, this striking off-grid solar home seamlessly blends contemporary design with Vermont's rugged natural beauty, allowing you to live on the sun's rhythm while enjoying refined comfort, complete privacy, and breathtaking surroundings. The cedar and metal exterior complements the landscape, while expansive living room windows provide nearly 180-degree views across your own nature preserve-like setting. Inside, a simple and sleek design creates an airy living space filled with natural light, warm bamboo floors, and clean modern lines. Indoor and outdoor wood-burning fireplaces add warmth and ambiance throughout every season. An additional family room offers flexible living space, perfect for gathering with friends and family, a media room, home office, or quiet retreat. Designed for year-round enjoyment, the property features an extensive town trail system that connects directly to the VAST trail network, making it a dream for outdoor enthusiasts. Entertain or unwind on the large bluestone patio surrounded by complete serenity and nature in every direction. In just 15 minutes, you can be enjoying all that Stratton Mountain has to offer, including skiing, golf, dining, and year-round recreation, while Jamaica Village is just 10 minutes away in the opposite direction. Recent improvements include a new boiler and hot water heater, offering peace of mind for years to come. A propane generator provides added convenience and reliability for off-grid living. Currently enrolled in the Vermont Current Use program, this remarkable property offers a rare opportunity to own nearly 200 acres of protected Vermont wilderness paired with sophisticated, sustainable living. See Listing Details & 44 images.

$325,000 $322 per sq.ft. Keene NH Home »
2 Beds | 1 Baths | Total Sq. Ft. 1008 | Acres: 0.14Listed on Wednesday Jul 22, 2026
Description: Comfortable, well-maintained, and full of character, this charming Keene home offers a bright, oversized living room, a spacious eat-in kitchen with plenty of cabinet space, beautiful hardwood floors and two generously sized bedrooms. The full basement is an asset for storage or potential expansion. Having a dry basement provides the opportunity to add a finished room. All the important updates been completed. Major updates include new appliances, vinyl siding which was completed in June in conjunction with replacement of the large picture window. Professionally installed premium metal shingles provide lasting value and peace of mind. The level backyard with a brick patio is ready for summertime gatherings. It is completely fenced in to provide protection for our furry friends. Walk or bike to downtown where there is plenty of shopping and restaurants to enjoy, our local co-op, Saturday farmer's market and walking and bike paths which make this an ideal location. Stop by and see if this could be your next home or schedule a private showing! See Listing Details & 19 images.
$489,900 $379 per sq.ft. Keene NH Home »
Price Change! Reduced by $10,000 down 2% on June 29th 2026
2 Beds | 2 Baths | Total Sq. Ft. 1292 | Acres: 0.24
Listed on Thursday Feb 19, 2026
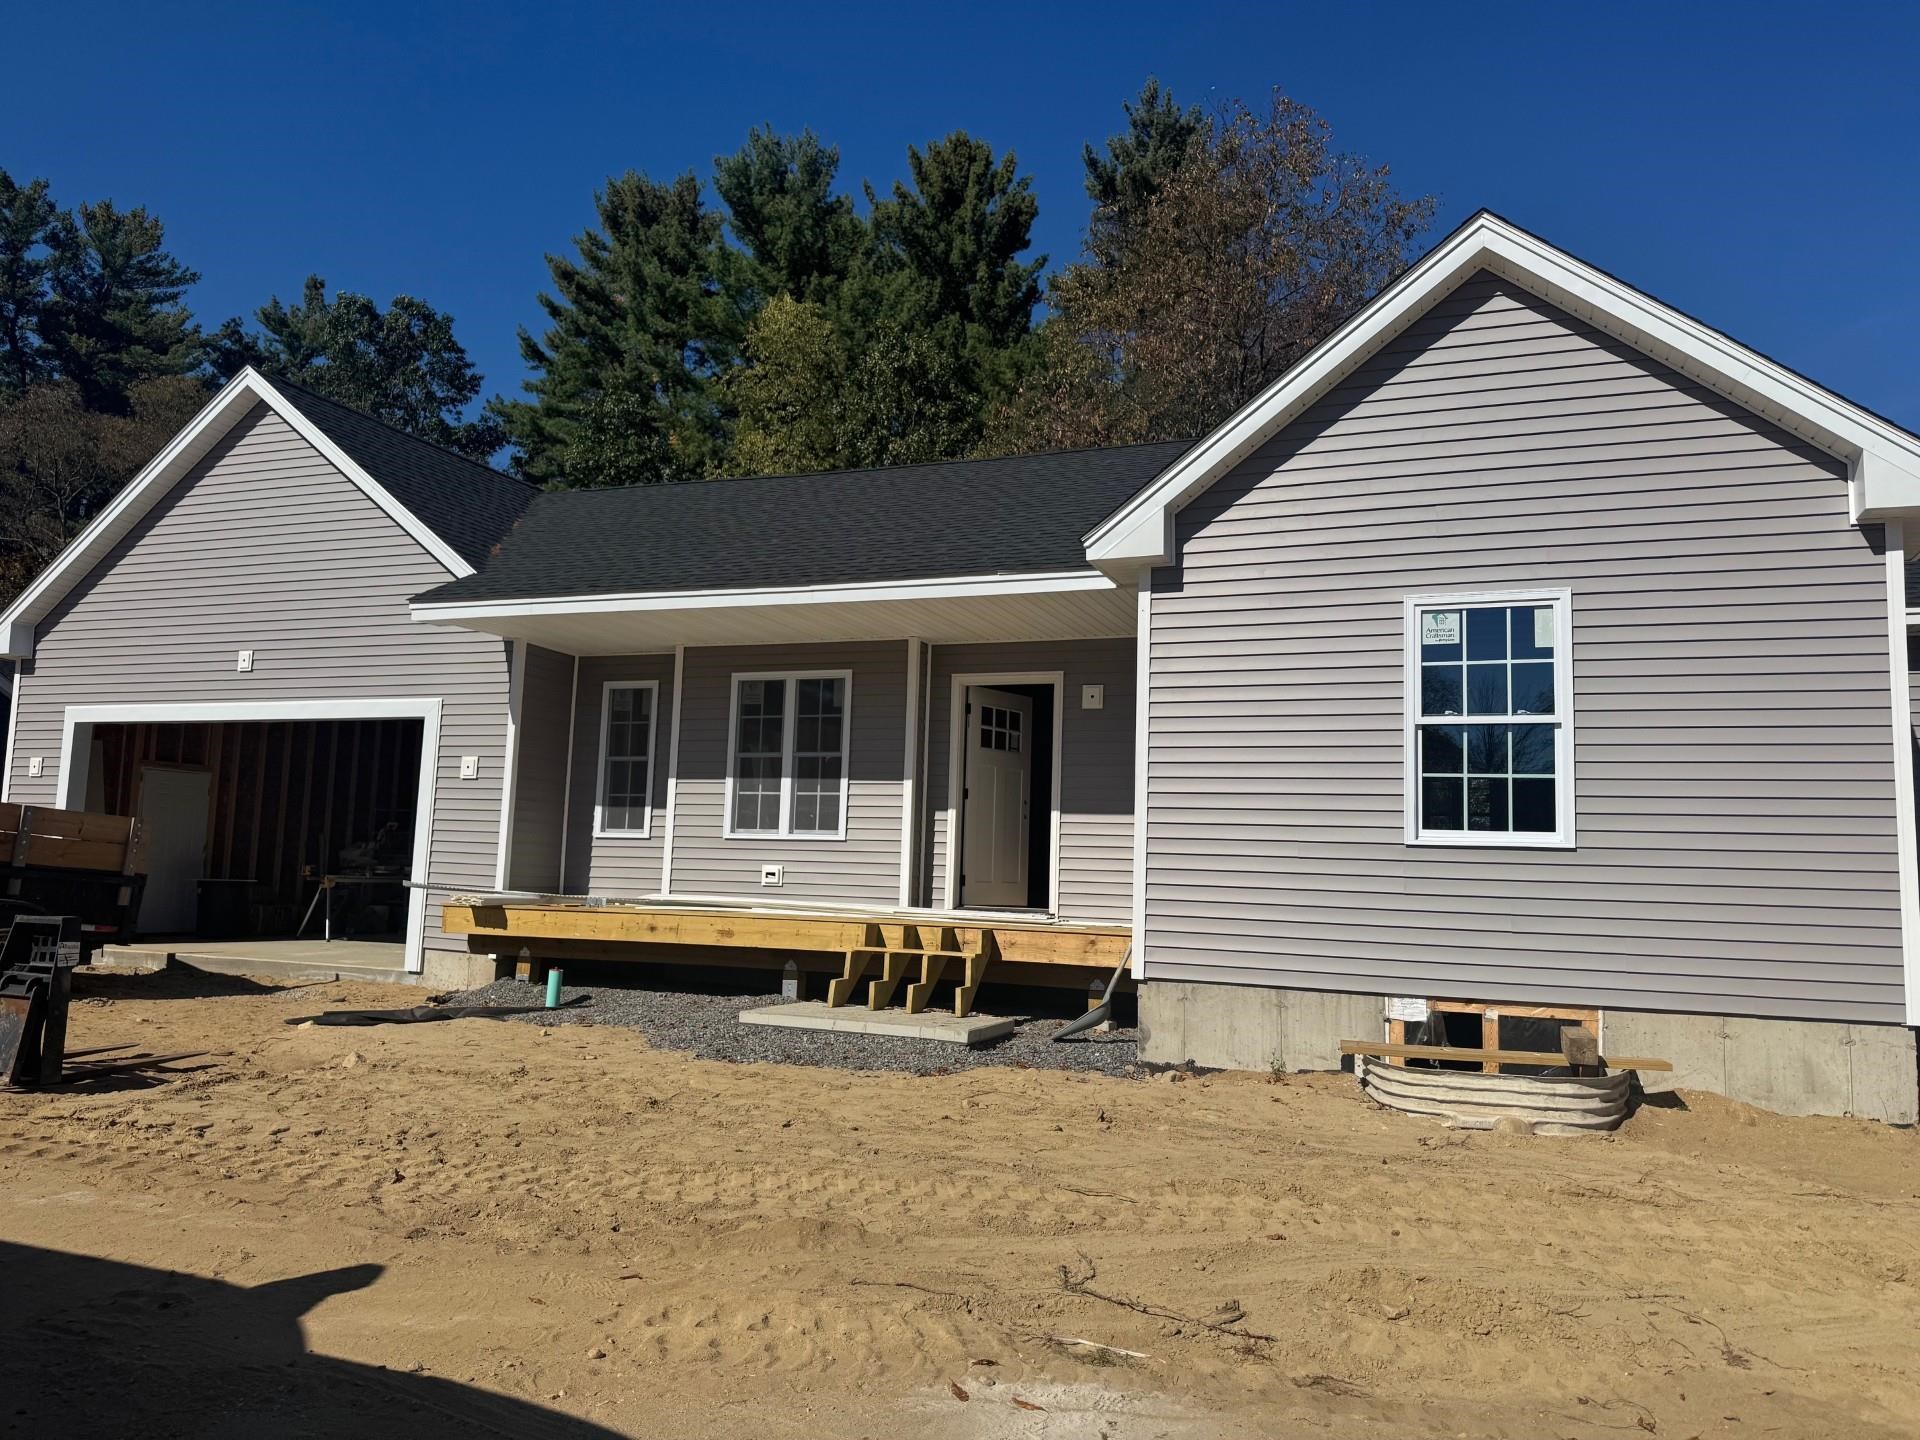
Description: Brand New Ranch in Sought-After Keene - No HOA! Be the first to enjoy this beautifully crafted, brand-new ranch style home ideally situated on a quiet cul-de-sac in desirable Keene, NH. Designed for easy one-level living, this thoughtfully built home offers 2 spacious bedrooms and 2 full baths with a bright, open-concept layout perfect for today's lifestyle. The stylish kitchen features classic shaker-style cabinetry, gleaming quartz countertops, and luxury plank flooring that flows seamlessly into the living and dining areas--creating a warm and inviting space for everyday living and entertaining. Built with comfort and sustainability in mind, this home offers energy-efficient construction to help keep utility costs down while maximizing year-round comfort. A full basement provides excellent storage or potential for future finishing, and the attached 2-car garage adds everyday convenience. Relax on the welcoming front porch or enjoy outdoor gatherings on the back deck overlooking your yard. Best of all--no homeowner's association fees or restrictions! Move-in ready and built for modern living--don't miss this opportunity to own a brand-new home ! See Listing Details & 15 images.
New Listing!

$1,750,000 $614 per sq.ft. Killington VT Home »
Price Change! Reduced by $15,750,000 down 900% on July 31st 2026
2 Beds | 3 Baths | Total Sq. Ft. 2848 | Acres: 1.6
Listed on Friday Jul 31, 2026
Description: WOW, WOW, WOW ! This incredible Killington home was personally constructed by a Killington builder as his own home with one goal in mind - to deliver unmatched views of Killington and Pico peaks from every space possible. Wake up in the primary bedroom and ensuite bath, sip coffee around the kitchen island, entertain friends in the dining room (with a wood-burning fireplace), or snuggled up to the woodstove in the living room, and savor the stunning views just a glance away. The mountain views continue from two decks (each with a firepit) and the covered porch, and they include the beautiful terraced summer gardens. The warm interior is highlighted by rich wooden trim, hardwood flooring in the living and dining area, and a massive brick hearth that houses both the wood-burning fireplace and woodstove. The well-appointed chef's kitchen features high-end appliances, a spacious butcher block island and a walk-in pantry. In addition to two bedrooms, there are two spacious rooms, perfect spaces for a fitness studio, home office or playroom. Storage will never be an issue, with large closets throughout, the storage pantry, a laundry room and a loft above the over-sized 2-car garage. Located on a private road, this property's seeming seclusion belies its close proximity to Killington resort and to the many thriving restaurants, shops and bars along Killington Road. Here is your turn-key invitation to live the mountain highlife in gorgeous Killington, Vermont! See Listing Details & 57 images.
